Showing posts with label First home. Show all posts

Thursday, September 11, 2014

Finish: The Kitchen and Dining Room

This room got the most work. We wanted a wall out to open up the flow from the living room. I also painted the walls and cabinets. The lighting had to be changed and something had to be done about the chandelier.

Once the new counter tops (and free integrated sink) were installed the kitchen became a great place to be and feels like we got a total upgraded kitchen!

Before


After


Finish: Master Bedroom and Closet

I didn't really have an idea of what to do with the colors or layout of the master bedroom. I just knew that I was going to need to demo a wall to get the closet in and paint. I also made the curtains for this room, remember?

I also picked up this ugly child's desk (off craigslist, for free)

to turn into a vanity. I painted it and added the mirror tiles I tore down from the wall and new pulls for the drawers. The stool is actually a storage ottoman that I picked up from Ross Dress for Less.

Also you can see the finished headboard now.

Before


After


Finish: Bathrooms

Luckily for us, most of the fixtures in the bathroom were in decent condition and functional. The color was off, but I took care of that with a little painting. I also used the same technique for the vanities in the bathrooms as the cabinets in the kitchen.

I had some inspiration from Houzz, once again. We liked this, with its simple clean lines and easy colors. Plus, the layout was very similar to our own.

Contemporary Bathroom by Saskatoon Interior Designers & Decorators Atmosphere Interior Design Inc.

Once the color change was done, I also upgraded some of the accessories to give a modern feel.

Before
(1)

(2)
After
(1)

(2)


Finish: Living Room

This room needed very little work but needed a lot of furniture.

We had visited Ikea prior to the move and when we saw the couch that we now have we knew it would be perfect. It has clean lines and Bailey-colored fabric. The best part is that it easily converts to a full sized bed...just in case. With the clean lines of the couch we knew we were going to need a credenza with similar lines to hold our turn table and the ever growing collection of records.

Now the room is fit for listening to music, lounging with a good book or having a game night! After the demo in the kitchen was completed it really opened the place up for hosting.

Before
After


Finish: Office and Guest Room

This room was envisioned to showcase all the Marine decor and treasures that Brian has been collecting over the years. Lucky for me they created a color scheme that I could work with easily!

For an idea of what I was going for in his office I give you:
Contemporary Bedroom by Oklahoma City Interior Designers & Decorators Margie Wright

We sacrificed having a dresser for having a desk for Brian to do work at when necessary. (the desk I snagged for free on craigslist!)

When I went to do touchups in this room with leftover paint in the garage, I picked the wrong color. Luckily, it was a color that looked better and one I really liked! I also made the rug in this room. A while ago I made the curtains and the oversized throw pillows.

It isn't exactly a "man cave" but it is fit for work and guests!

Before

After


Tuesday, May 20, 2014

Offer made and accepted

So Brian and I have began the purchasing of our first home. We are both new to this and the closing process is no joke. Paperwork everywhere! We have a bunch of really great people helping us throughout the process, which is much appreciated!

I'll post the photos from the listing here.
Here it is. Our new place.
It lacks curb appeal, but the yard is in good condition.
I hope to add a porch onto the front. 

As much as we love the grass, a good portion will need to go.
California is constantly in a state of drought.
We will do our part by watering as little as possible,
which means a change in the landscape.
When you walk in you will be in the living room.
We aren't changing much in here.
Maybe just knocking out the wall to the left,
it is shared with the kitchen.
Later you can see many projects that will include curtains, a rug
and an ottoman for the decor.
Off the living room is our dining room.
Expect to see changes to the paint color
and the light fixture.
Projects include a new table top for our table,
a rug and curtains and possibly a bench.

The Kitchen, while functional, will be receiving
the most upgrades. Our projects include:
painting the walls and cabinets,
new counter tops/back splash and light fixtures and
knocking out the wall on the right that connects to
the living room. 
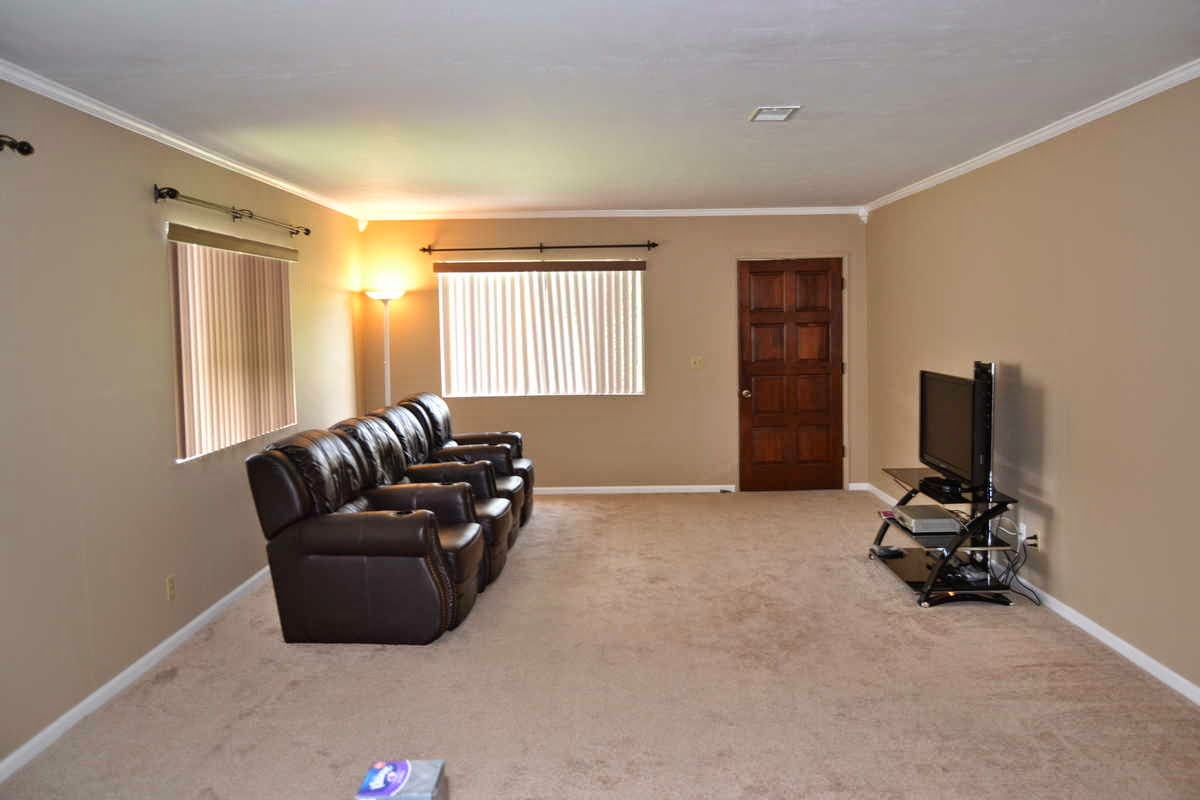
This is part of our huge family room.
In this section you will see a sitting area and our bar.
I turned a dresser into a bar once,
it now needs more work.
Tune in for the project.
This is the other side of the family room.
We are going to make this half the band room.
Wait for the mural that Brian paints.
Curtains made by me.

Master bedroom.
Change the color.
Brian has requested a padded headboard.
I will post the project.
Brian will be working on a rug for this room also.
Master bedroom, shot 2.
The wall with the mirror is a non functional closet.
It will come out and Ikea PAX closets will go in.
I'll be making more curtains.
Also the trim is to be changed
and the other closet (not shown) doors are a project.
Boy's room.
This room needs little work.
Just a change to the base trim and the
creation of a work station for Brian.
I'm attempting to make the rug for this room.
Also the closet doors.
Girl's room.
This room needs more work.
Change the color of the walls and trim.
Projects:
Closet doors and my craft station.
Building of table/headboard/nightstands.
Building of a trundle bed.
Brian makes a rug.
I make a duvet.

The backyard isn't getting much work. We need the yard space for the dogs.
We plan to try to make one of those pallet sectionals everyone else is making.
I want a couple more bushes.
Brian wants a grill.
Done.


There are some pictures that didn't show up in the listing.
-2 bathrooms.
Both need new sinks, faucets, mirrors and lighting.
One needs a new tile tub surround.
-Garage
I'm not one for leaving any stone unturned. The garage is also getting quite the makeover.
Brian has big plans for his garage gym and I have fantasies of a laundry space that make doing laundry fun!
The storage needs to be rearranged and made to be more functional.
Should be a neat project!
I should mention that we will be doing as much work as we are comfortable with. We are also going to try to obtain necessary items for free or cheap using craigslist.org and thrifting. We not only want to stay on a very tight budget, we also want to recycle. These acquisitions will likely also create more projects.
Look for most posts on what projects and changes are made!

The updates for this post will be made here.